De Denkwijze van de UNHCR
De Onzichtbare Architect
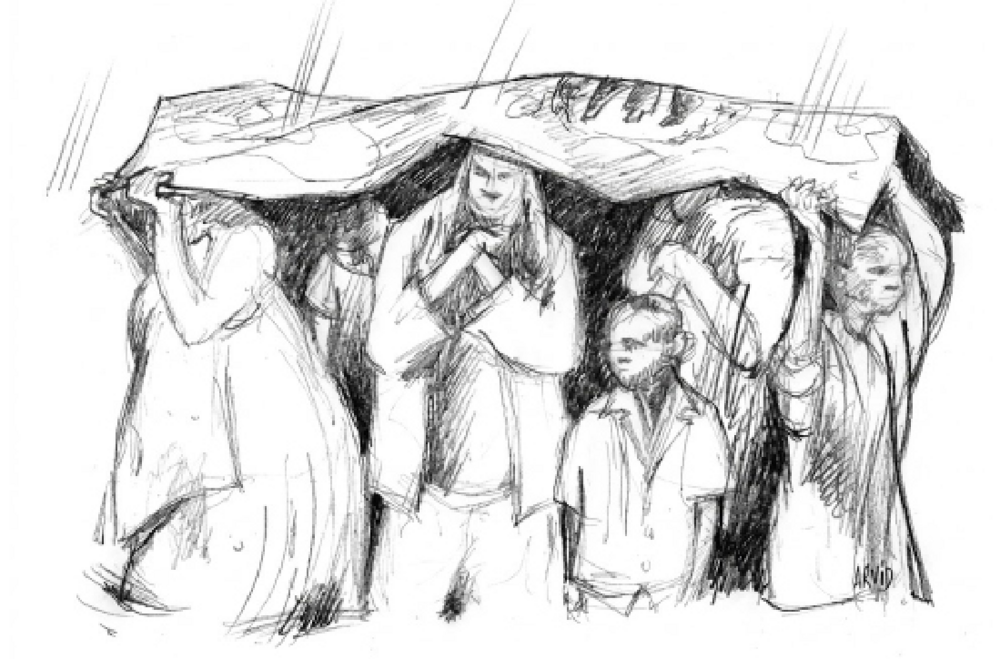
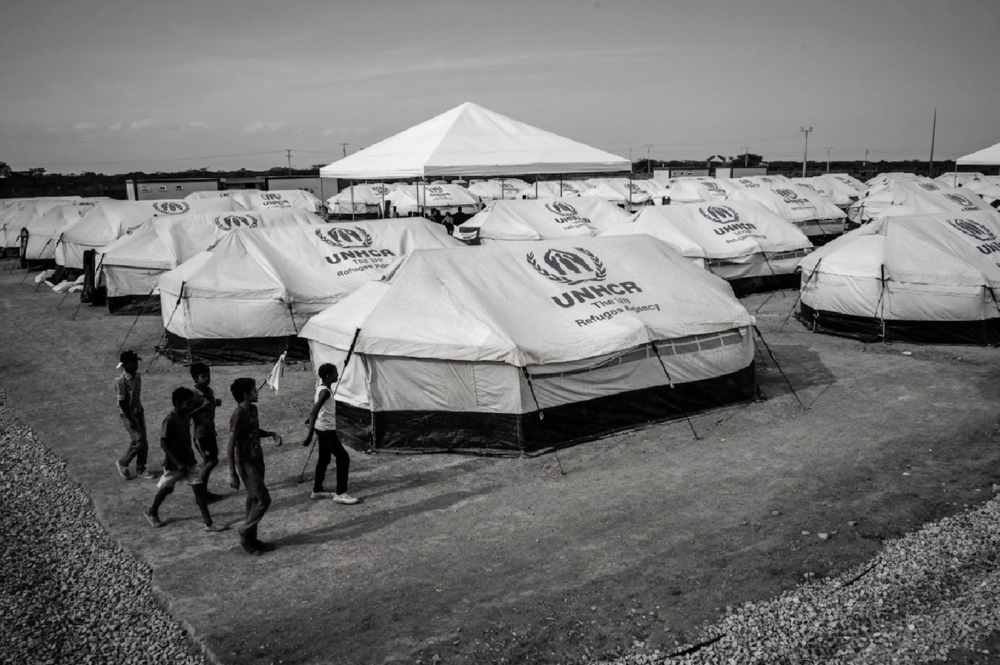
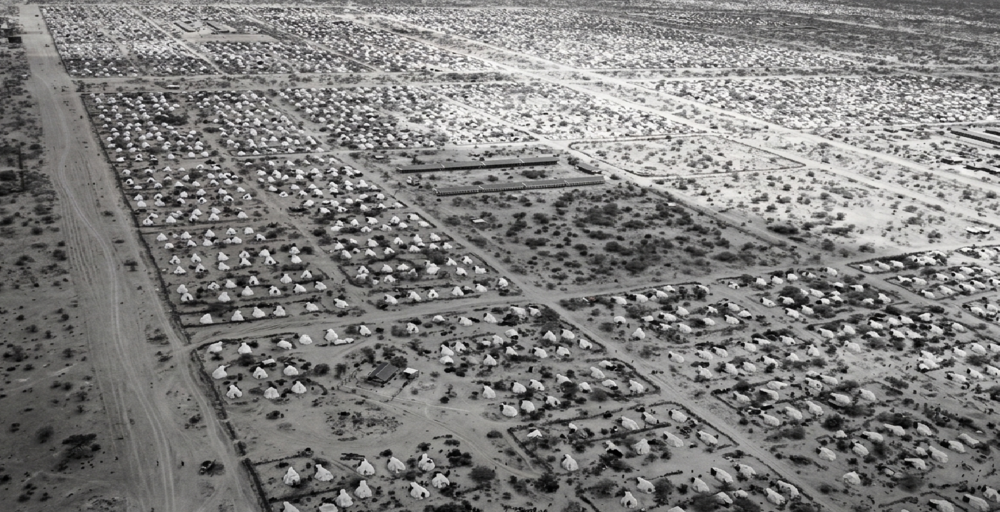
Wanneer we denken aan vluchtelingenkampen, denken we aan hulp: voedsel, dekens, medische zorg. Wereldwijd zijn er begin 2026 meer dan 136 miljoen mensen op de vlucht. Voor miljoenen van hen is een vluchtelingenkamp geen tijdelijke tussenstop, maar een permanente leefomgeving geworden. Wat we niet zien, is dat elke vierkante meter van die kampen vooraf is vastgelegd, niet door een architect ter plaatse, maar door een handboek geschreven duizenden kilometers verderop in Genève. Mijn masterproef 'The Mind of the UNHCR' onderzoekt hoe het Emergency Handbook van de UNHCR - de organisatie die wereldwijd vluchtelingen beschermt - functioneert als een onzichtbare architect: een instrument dat tot in het kleinste detail bepaalt hoe miljoenen ontheemde mensen wonen.
De macht van het 'niet-politieke'
De UNHCR beschrijft zichzelf als 'strikt humanitair en niet-politiek'. Net die neutraliteit geeft de organisatie echter een enorme ruimtelijke macht: omdat de beslissingen technisch lijken, kan het kampen ontwerpen zonder dat overheden tussenbeide komen. Via het digitale Emergency Handbook, sinds 2015 een app op elke smartphone van elke hulpverlener, drijft de organisatie wat ik in mijn onderzoek universalisering noem: dezelfde regel overal toepassen, in de veronderstelling dat dat overal tot dezelfde, uniforme leefruimte leidt. Zo legt het Handbook exact vast hoeveel ruimte een gezin krijgt (3,5 m² per persoon, minder dan wat de Belgische wet toekent aan een hond van meer dan 75 cm), hoe ver een waterpunt mag liggen (max. 500 m) en hoeveel mensen samen één kamp vormen (max. 20.000). Vluchtelingen zelf vatten die alomtegenwoordige macht treffend samen:
“We live in a country of UNHCR”.
Wat deze standaarden extra problematisch maakt is dat ze nooit wetenschappelijk zijn onderbouwd. Mijn onderzoek toont aan dat ze voortkomen uit drie historische bronnen: de ruimtelijke logica van Romeinse legerkampen, negentiende-eeuwse hygiënewetenschap tegen epidemieën en handgeschreven nota's die hulpverleners in de jaren 1970 uitwisselden tijdens crisissen in Thailand en Bangladesh. Pas in 1982 werden die losse notities gebundeld tot het eerste Emergency Handbook. De norm van 3,5 m² per persoon, vandaag nog steeds de meest bekritiseerde standaard, is nauwelijks te onderscheiden van de 3 m² die het Handbook zelf omschrijft als “enkel aanvaardbaar voor drie tot vijf dagen”. Toch blijft dit al decennialang de leefruimte voor mensen die gemiddeld meer dan zestien jaar in ontheemding doorbrengen.
Eén blauwdruk, drie werkelijkheden
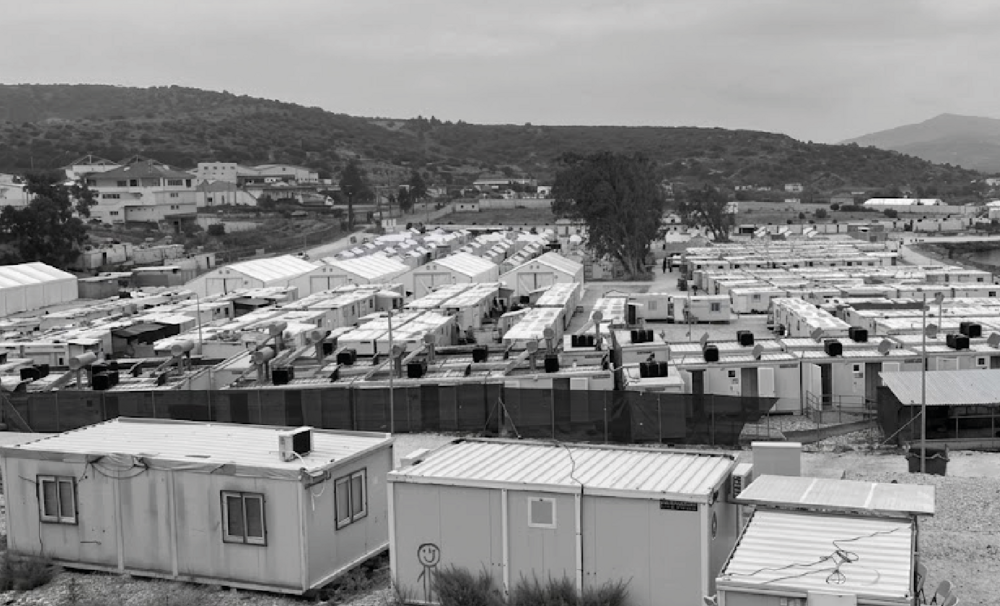
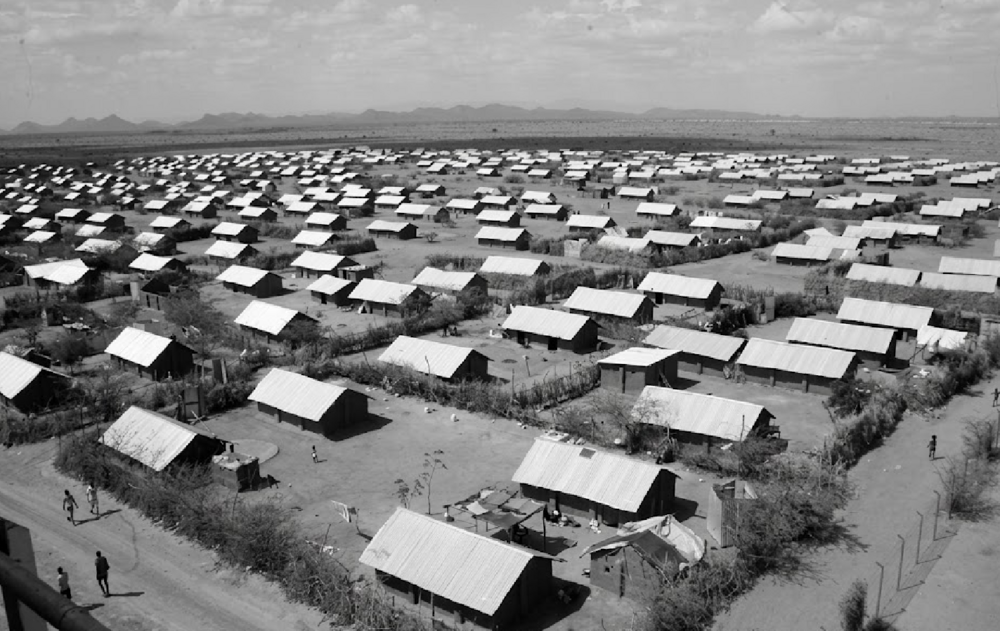

Om te testen of deze universalisering ook werkelijk tot uniformiteit leidt, vergeleek ik drie kampen die na de digitalisering van het Handbook ontstonden. In Kara Tepe 2 op Lesbos (zie foto 1), ontworpen nadat het kamp Moria in september 2020 volledig afbrandde, voldoen 261 prefab containers keurig aan de standaarden, maar de bewoners zitten ook letterlijk vast: het kamp wordt omringd door prikkeldraad en uitstapjes zijn beperkt tot twee uur per dag. In Kalobeyei in Kenia (zie foto 2) ontwierp architect Shigeru Ban, samen met UN-Habitat, alternatieve woningen uit papierbuizen, hout en gestampte aarde, gebouwd door en met de lokale Turkana-gemeenschap. Toch bleven die ambitieuze prototypes uitzonderingen: de meerderheid van de bewoners leeft nog steeds onder het standaard plastic UNHCR tent. Wie wel geld kreeg zoals Kika, een vluchtelinge uit Congo, bouwde op eigen houtje binnen twee weken een stenen huis met een blauwe deur. In Kutupalong Kamp 9 in Bangladesh (zie foto 3) - intussen onderdeel van het grootste vluchtelingenkamp ter wereld met meer dan 1,1 miljoen bewoners - faalde het model niet zomaar, het werd structureel onmogelijk, het kamp ontstond spontaan, lang voordat er een blauwdruk kon worden gelegd. Toen in maart 2021 brand uitbrak en meer dan 10.000 onderkomens vernielde, deed de officiële brandweer er meer dan een uur over om te arriveren waardoor de vluchtelingen zelf als eersten moesten ingrijpen.
Drie kampen, drie continenten, dezelfde blauwdruk en toch drie verschillende uitkomsten. De universalisering die het Handbook belooft, blijkt in de praktijk geen uniformiteit op te leveren.
Geen zorg zonder controle
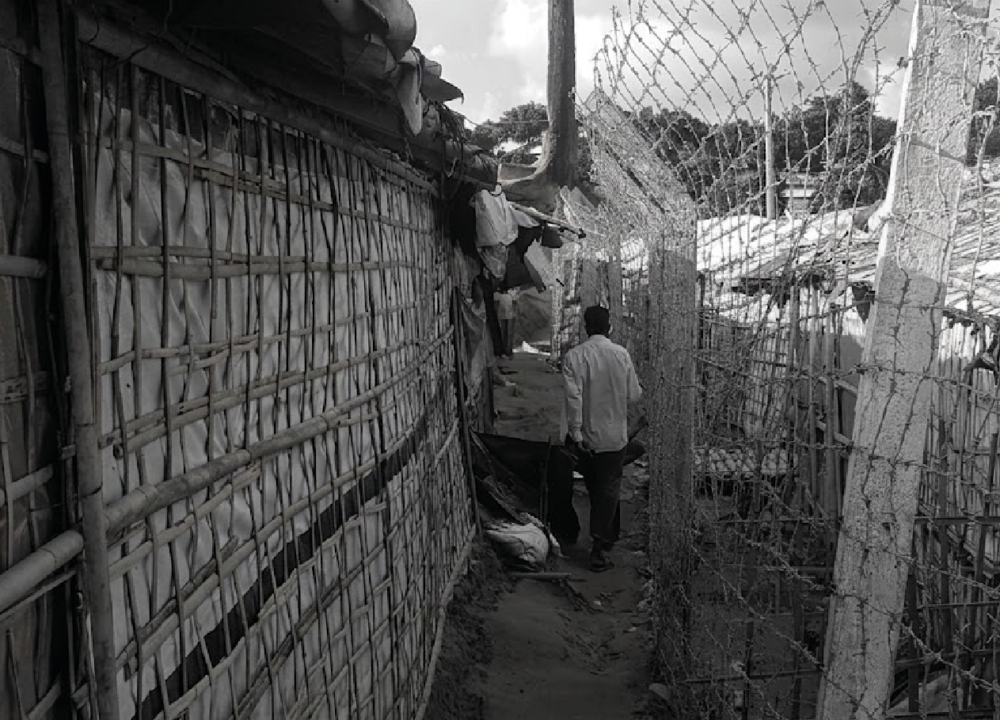

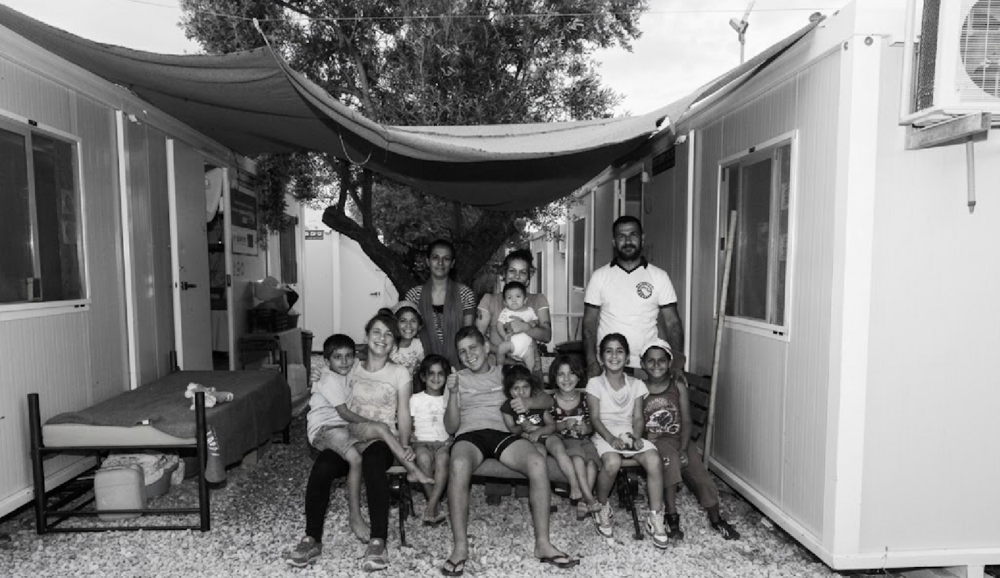
Wat deze drie cases gemeen hebben, is een spanning die antropoloog Michel Agier samenvat: er is geen zorg zonder controle. Dezelfde standaarden die levens moeten redden zoals brandstroken, minimumafstanden tussen tenten en open wegen voor noodvoertuigen maken ook elke beweging in het kamp permanent zichtbaar. In interviews die ik afnam met UNHCR-medewerkers werd dit bevestigd: wanneer een bewoner een muurtje optrekt voor wat privacy, is dat geen onschuldige daad, maar een rechtstreekse uitdaging van de logica van zichtbaarheid waarop het hele kampbeheer steunt. Toch geven bewoners zich niet zomaar gewonnen, in elk van de drie kampen herontwerpen ze hun omgeving op hun eigen manier.
Deze masterproef pleit niet voor de afschaffing van het Handbook, humanitaire standaarden redden levens. Wel pleit de thesis ervoor om de architecturale macht erachter zichtbaar te maken: onzichtbare macht is macht zonder verantwoording. Eenzelfde blauwdruk leidt overal tot een andere realiteit. De onzichtbare architect bouwt overal hetzelfde kamp, maar de wereld is nu eenmaal niet universeel.
Wie echt wil begrijpen hoe ontheemding er wereldwijd uitziet, moet niet alleen kijken naar wat het Handbook voorschrijft, maar ook naar wat mensen zelf doen binnen die standaarden: de moeder die kleren aan een touw hangt om een kamer te creëren, het gezin dat met eigen handen een huis met een blauwe deur bouwt, de vrijwilliger die elk pad op de heuvel kent omdat ze er zelf woont. Zij zijn het die van een gecontroleerde ruimte uiteindelijk een thuis maken, iets wat geen enkel handboek ooit kan voorschrijven.
Bibliografie
Primary Sources
Goodwin, Phoebe, interview by author, March 18, 2026. Architect and Shelter Specialist, UNHCR (online).
Goodwin, Phoebe, interview by author, April 14, 2026. Architect and Shelter Specialist, UNHCR (online).
Mutai, Patrick, interview by author, March 24, 2026. Senior Cluster Coordinator, Shelter/NFI, UNHCR (online).
Secondary Sources
Books
Ban, Shigeru, and Philippe Monteil. Turkana Houses. UN-Habitat, 2020.
Barnett, Michael. Empire of Humanity: A History of Humanitarianism. Cornell Univerisity Press, 2011.
Betts, Alexander, Gil Loescher, and James Milner. UNHCR: The Politics and Practice of Refugee Protection, 2nd ed. Routledge, 2012.
Goldsworthy, Adrian. The Complete Roman Army. Thames & Hudson, 2003.
Loescher, Gil. The UNHCR and World Politics: A Perilous Path. Oxford University Press, 2001.
Institutional Reports & Policy Documents
COE, Living space per prisoner in prison establishments: CPT standards, 2015.
https://www.coe.int/en/web/cpt/living-space-prisoners.
EMIS Navigator, Koninklijk Besluit van 27 april 2007 houdende erkenningsvoorwaarden voor inrichtingen voor dieren en de voorwaarden inzake de verhandeling van dieren, 2019.
https://navigator.emis.vito.be/detail?woId=93599&woLang=nl.
OXFAM International, Conditions in ‘Moria 2.0’ camp are abysmal, say GCR and OXFAM, 2020.
https://www.oxfam.org/fr/node/14723.
Republic of Kenya. Turkana County Climate Change Policy, 2020. https:// trocaire.org/wp-content/uploads/2021/04/Turkana-County-Climate-Change-Policy_Final.pdf?type=policy.
UNDRR, Integrating Disaster Risk Reduction in Kenya’s Dadaab Refugee Complex, 2025. https://www.undrr.org/news/integrating-disaster-risk-reduction-kenyas-d….
UN-Habitat, Kalobeyei Settlement Advisory Development Plan: Kalobeyei Integrated Socio Economic Development Programme Turkana County, Kenya. UN-Habitat For A Better Urban Future, 2018. https://unhabitat.org/kalobeyei-settlement-advisory-development-plan-tu….
UNHCR, Aegean Islands Factsheet - June 2017. UNHCR The UN Refugee Agency, 2017. https://reliefweb.int/report/greece/unhcr-aegean-islands-factsheet-june….
UNHCR, Emergency Response for the South Sudan Situation. UNHCR The UN Refugee Agency, 2014. https://unhcr.org/sites/default/files/legacy-pdf/53e47b029.pdf.
UNHCR, Emergency response to the fire in Nayapara registered camp on 14 January 2021. UNHCR The UN Refugee Agency, 2021. https://data.unhcr.org/en/documents/details/84332.
UNHCR, Global Appeal 2026. UNHCR The UN Refugee Agency, 2025.
https://www.unhcr.org/media/global-appeal-2026.
UNHCR, Kalobeyei Settlement. UNHCR The UN Refugee Agency.
https://www.unhcr.org/ke/about-us/where-we-work/kalobeyei-settlement.
UNHCR. Kara Tepe - More Than a Home 2016-2021. UNHCR The UN Refugee Agency, 2021.
https://data.unhcr.org/en/documents/details/86762.
UNHCR. Kenya Registered refugees and asylum-seekers as of 30 April 2026. UNHCR The UN Refugee Agency, 2026. https://data.unhcr.org/en/documents/details/122448.
UNHCR. “Rohingya refugees lead response to fire threat in Bangladesh camps.”
UNHCR. Rohingya refugees race to fix up shelters as monsoon looms. UNHCR The UN Refugee Agency, 2018. https://www.unhcr.org/news/stories/rohingya-refugees-race-fix-shelters-….
UNHCR. UNHCR Emergency Handbook. V1.0.0. PC 2015. UNHCR The UN Refugee Agency, 2022. https://www.unhcr.org/news/stories/rohingya-refugees-lead-response-fire….
Academic Articles
Abu-Aridah, Dima, and Rebecca L. Henn. “Construction 4.0 in Refugee Camps: Facilitating Socio-Spatial Adaptation Patterns in Jordan’s Zaatari Camp.” Buildings 14, no. 9 (2024): 2927.
https://doi.org/10.3390/buildings14092927.
Agier, Michel. “Between war and city.” Etnography, vol. 3: 317-341.
https://doi.org/10.1177/146613802401092779.
Anastasopoulos, George. “The first standard: Looking back at the dawn of conformity.” Building Safety journal, (2021). https://www.iccsafe.org/building-safety-journal/bsj-technical/the-first….
Battiston, Giuliano. “The city of the Rohingya.” Open Migration, 2018.
https://openmigration.org/en/analyses/the-city-of-the-rohingya/.
Betts, Alexander, Naohiko Omata, and Oliver Sterck. “The Kalobeyei Settlement: A Self-reliance Model for Refugees.” Journal of Refugee Studies, vol. 33, no. 1 (2020): 35.
https://doi.org/10.1093/jrs/fez063.
Brothwell, Julia. “In the eye of the storm: responding to an emergency within an emergency.” Humanitarian Exchange, no. 73 (2018): 33.
https://odihpn.org/content/uploads/2018/10/HE-73_web.pdf.
Carter, Nancy, Denise Bryant-Lukosius, Alba DiCenso, Jennifer Blythe, and Alan J Neville. “The use of triangulation in qualititive research.” Oncol Nurs Forum, 2014. https://pubmed.ncbi.nlm.nih.gov/25158659/.
Caruso, Bethany A., Thea Mink, Madeleine Patrick, Emily Ogutu, Cameron Dawkings, Olivia Bendit, Mahnoor Fatima et al. “Women’s experiences collecting and accessing water in Guatemala, Honduras, Kenya, and Zimbabwe: A mixed-methods investigation.” PLOS Global Public Health, 2025. https://journals.plos.org/globalpublichealth/article?id=10.1371/journal….
Chadwick, Edwin. “Report on the Sanitary Condition of the Labouring Population and on the Means of its Improvement.” https://s3.amazonaws.com/aspphwebassets/delta-omega/archives/ChadwickCl….
den Duijf, Tim. “Dignified Displacement: Enhancing liveability of refugee settlements through designing with ecosystem services on Lesvos, Greece.” (Diss., University of Wageningen, 2022).
EDU4Standards. “1.3 History of Standardisation.” https://edu4standards.eu/teacher-support-tool/basic-knowledge-raising-a…;
Geib, George W., “The Land Ordinance of 1785: A Bicentennial Review.” Indiana Magazine of History (1985): 1-13.
Global Shelter Cluster. “Bangladesh 2021-2022/Fire Response.” Shelter Projects, vol. 9 (2023): 93-99. https://www.shelterprojects.org/shelterprojects9/A.15-Bangladesh-SP9.pdf.
Herz, Manuel. “Refugee camps in Chad: planning strategies and the architect’s involvement in the humanitarian dilemma.” UNHCR. https://unhcr.org/sites/default/files/legacy-pdf/4766518f2.pdf.
Hoque, Ziaul. “Marketplace Dynamics and Informal Livelihoods in Rohingya Camps, Cox’s Bazar in Bangladesh.” IJRISS (2025): 5265-5278. https://rsisinternational.org/journals/ijriss/articles/marketplace-dyna….
Human Rights Watch. “Bangladesh: Refugee Camp Fencing Cost Lives in Blaze.” https://www.hrw.org/news/2021/03/25/bangladesh-refugee-camp-fencing-cos….
Jahre, Marianne, Joakim Kembro, Anicet Adjahossou, and Nezi Altay. “Approaches to the design of refugee camps: An empirical study in Kenya, Ethiopia, Greece and Turkey.” Journal of Humanitarian Logistics and Supply Chain Management, vol. 8, no. 3 (2018): 323-345.
https://doi.org/10.1108/JHLSCM-07-2017-0034.
Kagan, Michael. “We Live in a Country of UNHCR”: The UN Surrogate State and Refugee Policy in the Middle East.” UNHCR – The UN Refugee Agency, no. 201 (2011).
https://www.unhcr.org/media/we-live-country-unhcr-un-surrogate-state-an….
Kennedy, James. “Towards A Rationalisation of the Construction of Refugee Camps.” (Diss., Katholieke Universiteit Leuven, 2004).
Kuligowski , Erica D., Steve M. V. Gwynne, Hui Xie, Aaron Westbury, Danielle Antonellis, Christine Pongratz et al. “Simulating Evacuation of Humanitarian Settlements.” Fire Technology, vol. 61 (2025): 1327-1357. https://doi.org/10.1007/s10694-023-01431-6.
Massey, Douglas S. “The Shape of Things to Come: International Migration in the Twenty-First Century.” Migration and Integration in a Post-Pandemic World, (2023): 29-81. https://link.springer.com/chapter/10.1007/978-3-031-19153-4_2.
Moulin, Carolina, and Peter Nyers. “We Live in a Country of UNHCR” - Refugee Protests and Global Political Society.” International Political Sociology, vol. 1 (2007): 356-372.
https://doi.org/10.1111/j.1749-5687.2007.00026.x.
Mukanga, Pascal, Bernard heng, John Gendall, Jia Cong Ang, Shirley Chebet, Kezia Ojal et al. “From Kibera to Kalobeyei: Public Space as a Catalyst for Transformation and Integrated Planning.” The Journal of Public Space, vol. 7, no. 1 (2022): 311-322. https://doi.org/10.32891/jps.v7i1.1580.
Nur Osso, Berfin, and Henk van Houtem. “‘Now You See Me’: Refugees Looking Back at the EU’s Border Camps Watch in Lesvos.” Geopolitics, 30:2 (2024): 730-759.
https://doi.org/10.1080/14650045.2024.2382469.
Robert E.B. Lucas, “African Migration,” in Handbook of the Economics of International Migration, vol. 1, ed. (Amsterdam: Elsevier, 2015), 1445-1596. https://doi.org/10.1016/B978-0-444-53768-3.00026-6.
Shelters Projects. “Bangladesh 2021-2022 / Fire Response.” https://www.shelterprojects.org/shelterprojects9/A.15-Bangladesh-SP9.pdf.
Terada, Yuka, David Evans, and Dennis Mwaniki. “Planning for the integration of refugee and host communities in Turkana County, Kenya. Forced Migration, Shelter in displacement (2017): 52-54. https://www.fmreview.org/shelter/.
Toscano, Javier, and Muhammad Ali. “The Lesvos limbo: A visual memory from the periphery of Europe.” Visual Anthropology Review, vol. 41; no. 1 (2025). https://anthrosource.onlinelibrary.wiley.com/doi/abs/10.1111/var.70005.
Tsagarousianou, Roza. “Time and mobility/immobility: the chronopolitics of mobility and the temporalities of suffering and hope in situations of encampment.” Mobilities, vol. 18, no. 2 (2023): 267-281. https://doi.org/10.1080/17450101.2022.2088297.
Tsavdaroglou, Charalampos, and Konstantinos Lalenis. “Post-democratic governance in refugee camps versus newcomers’ architectural housing commons in Athens and Thessaloniki.” The Journal of Architecture, 28:1 (2023): 50-74. https://doi.org/10.1080/13602365.2023.2170446.
Ullal, André, Sergi Aguacil, Riccardo Vannucci, Shen Yang, Dusan Licina, Palo Tombesi, and Joëlle Goyette Pernot. “Comparing thermal performance of standard humanitarian tents.” Energy Buildings, vol. 264 (2022): 1-11. https://www.sciencedirect.com/science/article/pii/S0378778822002067.
Online Video
Consortium for Sustainable Urbanization. “Humanitarian Architecture with UNHCR”. Youtube. August 27, 2024. Educational video, 20:33 to 45:00. https://www.youtube.com/watch?v=A060bRHd-kg.
List of Used Figures
Fig. 1. Graphic reinterpretation of the cover of the Handbook for Emergencies, Second Edition.
UNHCR, Handbook for Emergencies, 2nd ed. (Geneva: UNHCR, 1999), cover. United Nations Digital Library. Accessed February 7, 2026. https://digitallibrary.un.org/record/412762?v=pdf.
Fig. 2. Graphic illustration of refugees holding a tarp, from the chapter ‘Site Selection, Planning and Shelter’ in the Handbook for Emergencies, Second Edition.
UNHCR, Handbook for Emergencies, 2nd ed. (Geneva: UNHCR, 1999), drawing, p. 132. United Nations Digital Library. Accessed May 6, 2026. https://digitallibrary.un.org/record/412762?v=pdf.
Fig. 3. Satellite view of Chicago, showcasing the enduring impact of the rigid grid system established by the Land Ordinance Act of 1785 on the urban landscape.
Google Earth, Satellite view of Chicago. Satellite image, 2024. Accessed May 8, 2026. https://earth.google.com.
Fig. 4. Satellite view of Zaatari Camp in Jordan, llustrating the application of the UNHCR’s rigid grid system and universal standards on the desert landscape.
Google Earth, Satellite view of Zaatari Camp in Jordan. Satellite image, 2024. Accessed May 8, 2026. https://earth.google.com.
Fig. 5. Research structure overview.
Scheme by author.
Fig. 6. Schematic overview of the chosen case studies and their architectural differences.
Scheme by author.
Fig. 7. Schematic representation of the triangulation.
Scheme by author.
Fig. 8. Mindmap of ‘the mind of the UNHCR’ based on the six main categories and their subcategories from the Emergency handbook’s digital application.
Mindmap by author.
Fig. 9. The UNHCR Emergency Handbook app acts as the invisible architect by translating technical standards into a physical camp layout, proving that the handbook dictates the built environment instead of a human designer.
UNHCR, digital Handbook for Emergenices, 4th ed. (Geneva: UNHCR, 2015), Principles & Standards for Settlement Planning. Screenshot. Accessed March 18, 2026. https://emergency.unhcr.org/emergency-assistance/settlement-and-shelter….
Fig. 10. Total number of African refugees, 1961–2010.
UNHCR, Statistical Online Population Database, refugee population of African origin, 1961-2010. Graphic. Accessed April 28, 2026. http://www.unhcr.org/pages/4a013eb06.html.
Fig. 11. Total number of international migrants in four regions of the world, 1950–1980.
Massey, Douglas S. The Shape of Things to Come: International Migration in the Twenty-First Century. Graphic. Accessed April 28, 2026.
Fig. 12. Timeline of the evolution of the UNHCR Emergency Handbook.
Drawing by author.
Fig. 13. 1st edition of the UNHCR Emergency Handbook.
UNHCR, Handbook for Emergencies, 1st ed. (Geneva: UNHCR, 1982), cover. UNHCR, the UN Refugee Agency. Accessed February 8, 2026. https://www.linkedin.com/posts/unhcr_new-and-updated-take-a-look-at-unh….
Fig. 14. 2nd edition of the UNHCR Emergency Handbook.
UNHCR, Handbook for Emergencies, 2nd ed. (Geneva: UNHCR, 2000), cover.
Fig. 15. 3rd edition of the UNHCR Emergency Handbook.
UNHCR, Handbook for Emergencies, 3rd ed. (Geneva: UNHCR, 2007), cover. United Nations Digital Library. Accessed May 6, 2026. https://digitallibrary.un.org/record/597573?v=pdf.
Fig. 16. 4th edition of the UNHCR Emergency Handbook.
UNHCR, digital Handbook for Emergencies, 4th ed. (Geneva: UNHCR, 2015), homepage. https://emergency.unhcr.org/.
Fig. 17. Modular planning system of the UNHCR.
Drawing by author.
Fig. 18. The Eleusis Inscription (4th century BC). An early example of technical standardisation, in which strict rules for the composition of metals were defined to prevent fraud.
The 4th c. BV. inscription from Eleusis, photograph. https://www.archaeology.wiki/blog/2014/06/23/the-inscribed-stele-of-ele….
Fig. 19. Plan of the Roman auxiliary fort at Housesteads on Hadrian’s Wall, showing the standardised layout of the granary (horrea), hospital (valetudinarium), headquarters (principia) and commander’s house (praetorium).
Goldsworthy, Adrian. The Complete Roman Army. Plan of the Roman auxiliary fort at Housesteads on Hadrian’s Wall, ground plan, p. 89. Accessed May 12, 2026.
Fig. 20. A handwritten note that was shared within the organisation during refugee crises, showing the spatial layout of a refugee camp divided into site, sector, and section level, with decentralised community services and the minimum floor space standard of 3,5m² per person already visible.
UNHCR, History of the Emergency Handbook, drawing. https://www.unhcr.org/what-we-do/respond-emergencies/emergency-prepared…. Accessed May 11, 2026.
Fig. 21. A handwritten note that was shared within the organisation during refugee crises, showing a scene from everyday life in a refugee camp.
UNHCR, History of the Emergency Handbook, drawing. https://www.unhcr.org/what-we-do/respond-emergencies/emergency-prepared…. Accessed May 11, 2026.
Fig. 22. The ideal model of the UNHCR: the standards for the three pillars of displacement.
Table by author.
Fig. 23. Technical drawing of the standard UNHCR family tent, showing the total footprint of 4m x 6.6m with the 3.5m² minimum living space per person indicated. The tent is designed for five persons.
UNHCR, Technical drawing of the standard UNHCR family tent, groundplan, p. 5. Accessed May 9, 2026. https://www.unhcr.org/sites/default/files/2025-02/family-tent-eco-desig….
Fig. 24. Standard modular planning units.
UNHCR, digital Handbook for Emergenices, 4th ed. (Geneva: UNHCR, 2015), Principles & Standards for Settlement Planning. Screenshot. Accessed March 18, 2026. https://emergency.unhcr.org/emergency-assistance/settlement-and-shelter….
Fig. 25. Rows of identical UNHCR family tents in La Guajira camp, Colombia. The visual uniformity is a direct consequence of the plastic sheeting standard.
Bloomberg, Rows of identical UNHCR family tents in La Guajira camp, Colombia. Photography by Federico Rios. Accessed May 14, 2026. https://www.vpm.org/npr-news/2019-05-01/venezuelans-find-temporary-life….
Fig. 26. Modular planning in Chad, Africa.
UNHCR, Thousands of Sudanese refugees shelter in Arkoum camp, eastern Chad, after fleeing the conflict. Photograph by Ala Kheir. Accessed May 14, 2026. https://www.unocha.org/news/southern-and-eastern-africa-region-brink-de….
Fig. 27. Modular planning in Syria.
Belga News Agency, An aerial view shows Al-Hol camp. Photograph by Omar Haj Kadour. Accessed May 14, 2026. https://www.belganewsagency.eu/volatile-security-situation-around-al-ho….
Fig. 28. Two neighbourhood layout models.
Kennedy, James, Two neighbourhood layout models. Groundplans by Camino & Goethert. Accessed January 28, 2026.
Fig. 29. Division of the recommended space per person (total 45m²).
Diagram by author.
Fig. 30. Schematic representation of the 30m firebreak standard.
Drawing by author.
Fig. 31. Overcrowding in Dadaab Camp, Kenya.
DW News, Overcrowding in Dadaab Camp, Kenya. Photograph. Accessed May 12, 2026. https://www.youtube.com/watch?v=gxOlp-nmFXg.
Fig. 32. Schematic representation of the UNHCR 500m water point distance standard.
Drawing by author.
Fig. 33. Refugees collecting water from water point in Niger.
Flickr, Refugees collecting water from water point in Niger. Photography by Sean Smith. Accessed May 16, 2026. https://www.flickr.com/photos/eu_echo/7795577346.
Fig. 34. Schematic representation of the UNHCR 5km health facility standard.
Drawing by author.
Fig. 35. Satellite view of Kara Tepe 2 Camp in Lesbos, Greece.
Google Earth, Satellite view of Kara Tepe 2 Camp in Lesbos, Greece. Satellite image, 2023. Accessed May 8, 2026. https://earth.google.com.
Fig. 36. Satellite view of the former army firing range.
Google Earth, Satellite view of the former army firing range. Satellite image, September 11 2020. Accessed May 18, 2026. https://earth.google.com.
Fig. 37. Satellite view of Kara Tepe 2.
Google Earth, Satellite view of Kara Tepe 2. Satellite image, September 28 2020. Accessed May 18, 2026. https://earth.google.com.
Fig. 38. Prefabricated ISOBOX container units at Kara Tepe 2.
Harvard Kennedy School, Searching for Dignity and Work in Kara Tepe Refugee Camp. Photography by Wen Hoe. Accessed May 8, 2026. https://studentreview.hks.harvard.edu/searching-for-dignity-and-work-in….
Fig. 39. A resident on a bucket in front of a standard ISO-box container, which is now being used at Kara Tepe 2 following its first implementation at Kara Tepe. The absence of any private outdoor space or furniture illustrates the spatial limits of the container as a living unit.
Stephanie, Refugee Camps on Lesvos: An Overview. Photograph by UNHCR, Achilleas Zavallis. Accessed May 22, 2026. https://stephaniesadventures.wordpress.com/2017/07/13/refugee-camps-on-….
Fig. 40. Interior of an ISO-box container at Kara Tepe 2. A blanket spread on the floor, a heater and scattered personal belongings fill the narrow living space, while clothes hung on improvised ropes attempt to create a sense of separation within the single room.
Toscano, Javier, and Muhammad Ali, The Lesvos limbo: A visual memory from the periphery of Europe. Photograph by Muhammad Ali. Accessed May 22, 2026. https://anthrosource.onlinelibrary.wiley.com/doi/abs/10.1111/var.70005.
Fig. 41. A family gathered in the narrow space between two ISO-box containers at Kara Tepe 1, a scene that also takes place at Kara Tepe 2. A tarp stretched between the two units creates an improvised shaded area, while a repurposed bed frame serves as communal seating.
Brockbernd, Maartje, Kara Tepe. Photography by Maartje Brockbernd. Accessed May 20, 2026. https://maartjebrockbernd.nl/portfolio_page/kara-tepe-lesbos/movementon….
Fig. 42. Schematic site plan of Kara Tepe 2.
Site plan by author.
Fig. 43. A firefighter attemts to control the fire at the Moria camp on September 8 2020. The plastic sheeting is visibly melting due to the heat.
The Conversation, Fire destroys Moria refugee camp: another tragic wake-up call for the EU’s asylum policy. Photograph by Orestis Panagiotou. Accessed May 21, 2026. https://theconversation.com/fire-destroys-moria-refugee-camp-another-tr….
Fig. 44. View on Kara Tepe 2 in 2024.
RSA, Lesvos. Photographed by RSA. https://rsaegean.org/en/lesvos-2024/.
Fig. 45. The fence around Kara Tepe 2, finsihed off with barbed wire.
Toscano, Javier, and Muhammad Ali, The Lesvos limbo: A visual memory from the periphery of Europe. Photograph by Muhammad Ali. Accessed May 22, 2026. https://anthrosource.onlinelibrary.wiley.com/doi/abs/10.1111/var.70005.
Fig. 46. The access gate of Kara Tepe 2, with ISO-box containers visible in the background.
Toscano, Javier, and Muhammad Ali, The Lesvos limbo: A visual memory from the periphery of Europe. Photograph by Muhammad Ali. Accessed May 22, 2026. https://anthrosource.onlinelibrary.wiley.com/doi/abs/10.1111/var.70005.
Fig. 47. Residents of Kara Tepe 2 waiting along the fence in Kara Tepe 2. The long queue and lack of seating show the difficult conditions for getting transport to Mytilene.
Google Earth, Satellite view of Kara Tepe 2. Satellite image, 2023. Accessed May 20, 2026. https://earth.google.com.
Fig. 48. The only bus route authorised to pick up residents of Kara Tepe 2, photographed from the bus stop next to the fence.
Toscano, Javier, and Muhammad Ali, The Lesvos limbo: A visual memory from the periphery of Europe. Photograph by Muhammad Ali. Accessed May 22, 2026. https://anthrosource.onlinelibrary.wiley.com/doi/abs/10.1111/var.70005.
Fig. 49. Comparative matrix of the three pillars of the UNHCR Emergency Handbook - shelter, context around the shelter and management - applied to Kara Tepe 2, Greece.
Matrix by author.
Fig. 50. Satellite view of Kalobeyei camp in Kenya.
Google Earth, Satellite view of Kalobeyei. Satellite image, 2024. Accessed May 20, 2026. https://earth.google.com.
Fig. 51. Rows of standard UNHCR family tents in the new Kalobeyei settlement, showing the grid layout that dominated the site prior to the construction of the VAN prototype shelters.
Quartz, A minimalist Japanese architect is designing homes for refugees that they can build themselves. Photograph by Lily Kuo. Accessed May 26, 2026. https://qz.com/africa/1036808/a-minimalist-japanese-architect-is-design….
Fig. 52. Groundplan of the Paper Tube House.
Monteil, Philippe, Turkana Houses. (UN-Habitat, 2020), p 86-87. Plan by Shigeru Ban Architects. Accessed May 2, 2026. https://unhabitat.org/turkana-houses.
Fig. 53. Shigeru Ban’s sketch of Type A.
Monteil, Philippe, Turkana Houses. (UN-Habitat, 2020), p 9. Sketch by Shigeru Ban Architects. Accessed May 2, 2026. https://unhabitat.org/turkana-houses.
Fig. 54. Type A section AA + detail related to section AA.
Monteil, Philippe, Turkana Houses. (UN-Habitat, 2020), p 110-111. Plan by Shigeru Ban Architects. Accessed May 2, 2026. https://unhabitat.org/turkana-houses.
Fig. 55. Type A elevation short side + detail roof structure.
Monteil, Philippe, Turkana Houses. (UN-Habitat, 2020), p 112-113. Plan by Shigeru Ban Architects. Accessed May 2, 2026. https://unhabitat.org/turkana-houses.
Fig. 56. Assembly of paper tube columns and beams.
Shigeru Ban Architects, Prototype Constructions. Photograph by Shigeru Ban Architects. Accessed May 2, 2026. https://shigerubanarchitects.com/works/paper-tubes/kenya/.
Fig. 57. Women weaving the wall.
Shigeru Ban Architects, Prototype Constructions. Photograph by Shigeru Ban Architects. Accessed May 2, 2026. https://shigerubanarchitects.com/works/paper-tubes/kenya/.
Fig. 58. Completion of Type A.
Shigeru Ban Architects, Prototype Constructions. Photograph by Shigeru Ban Architects. Accessed May 2, 2026. https://shigerubanarchitects.com/works/paper-tubes/kenya/.
Fig. 59. Groundplan of the Timber Structure House.
Monteil, Philippe, Turkana Houses. (UN-Habitat, 2020), p 88-89. Plan by Shigeru Ban Architects. Accessed May 2, 2026. https://unhabitat.org/turkana-houses.
Fig. 60. Shigeru Ban’s sketch for Type B.
Monteil, Philippe, Turkana Houses. (UN-Habitat, 2020), p 68-69. Sketch by Shigeru Ban Architects. Accessed May 2, 2026. https://unhabitat.org/turkana-houses.
Fig. 61. Type B section AA + roof plan.
Monteil, Philippe, Turkana Houses. (UN-Habitat, 2020), p 114-115. Plan by Shigeru Ban Architects. Accessed May 2, 2026. https://unhabitat.org/turkana-houses.
Fig. 62. Type B bracing system.
Monteil, Philippe, Turkana Houses. (UN-Habitat, 2020), p 116-117. Plan by Shigeru Ban Architects. Accessed May 2, 2026. https://unhabitat.org/turkana-houses.
Fig. 63. Completion of timber framework.
Shigeru Ban Architects, Prototype Constructions. Photograph by Shigeru Ban Architects. Accessed May 2, 2026. https://shigerubanarchitects.com/works/paper-tubes/kenya/.
Fig. 64. Brickwork to infill the frame.
Shigeru Ban Architects, Prototype Constructions. Photograph by Shigeru Ban Architects. Accessed May 2, 2026. https://shigerubanarchitects.com/works/paper-tubes/kenya/.
Fig. 65. Completion of Type B.
Shigeru Ban Architects, Prototype Constructions. Photograph by Shigeru Ban Architects. Accessed May 2, 2026. https://shigerubanarchitects.com/works/paper-tubes/kenya/.
Fig. 66. Groundplan of the CEB House.
Monteil, Philippe, Turkana Houses. (UN-Habitat, 2020), p 90-91. Plan by Shigeru Ban Architects. Accessed May 2, 2026. https://unhabitat.org/turkana-houses.
Fig. 67. Shigeru Ban’s sketch for Type C.
Monteil, Philippe, Turkana Houses. (UN-Habitat, 2020), p 118-119. Plan by Shigeru Ban Architects. Accessed May 2, 2026. https://unhabitat.org/turkana-houses.
Fig. 68. Type C exploded view.
Monteil, Philippe, Turkana Houses. (UN-Habitat, 2020), p 74-75. Plan by Shigeru Ban Architects. Accessed May 2, 2026. https://unhabitat.org/turkana-houses.
Fig. 69. Stacking of compressed earth blocks.
Shigeru Ban Architects, Prototype Constructions. Photograph by Shigeru Ban Architects. Accessed May 2, 2026. https://shigerubanarchitects.com/works/paper-tubes/kenya/.
Fig. 70. Completion of Type C.
Shigeru Ban Architects, Prototype Constructions. Photograph by Shigeru Ban Architects. Accessed May 2, 2026. https://shigerubanarchitects.com/works/paper-tubes/kenya/.
Fig. 71. Types A + B +C
Shigeru Ban Architects, Site Visit. Photograph by Takeshi Kuno. Accessed May 2, 2026. https://shigerubanarchitects.com/works/paper-tubes/kenya/.
Fig. 72. Aerial view of the planned residential blocks in Kalobeyei.
Global Times, Kakuma refugee camp in Turkana County, Kenya. Photographed by Xinhua. Accessed March 18, 2026. https://www.globaltimes.cn/page/202104/1220641.shtml.
Fig. 73. Residential concept of Kalobeyei Camp.
UN-Habitat, Kalobeyei Settlement Advisory Development Plan, (UN-Habitat, 2018), p 147. Drawing by UN-Habitat. Accessed May 4, 2026. https://unhabitat.org/kalobeyei-settlement-advisory-development-plan-tu….
Fig. 74. Public space concept of Kalobeyei Camp.
Monteil, Philippe, Turkana Houses. (UN-Habitat, 2020), p 26. Plan by Shigeru Ban Architects. Accessed May 2, 2026. https://unhabitat.org/turkana-houses.
Fig. 75. Interconnected scales of spatial management.
UN-Habitat, Kalobeyei Settlement Advisory Development Plan, (UN-Habitat, 2018), p 135. Scheme by UN-Habitat. Accessed May 4, 2026. https://unhabitat.org/kalobeyei-settlement-advisory-development-plan-tu….
Fig. 76. Average walkable distance to water points.
UN-Habitat, Kalobeyei Settlement Advisory Development Plan, (UN-Habitat, 2018), p 84. Scheme by UN-Habitat. Accessed May 4, 2026. https://unhabitat.org/kalobeyei-settlement-advisory-development-plan-tu….
Fig. 77. Water point in Kalobeyei.
UN-Habitat, Kalobeyei Settlement Advisory Development Plan, (UN-Habitat, 2018), p 83. Photograph by UN-Habitat. Accessed May 4, 2026. https://unhabitat.org/kalobeyei-settlement-advisory-development-plan-tu….
Fig. 78. Long queues at scarce water points in Kalobeyei.
Standard Digital, Water shortage crisis hits Kalobeyei Settlement and Kakuma Refugee Camp. Photographed by Bakari Ang’ela. Accessed May 5, 2026. https://www.facebook.com/standardkenya/posts/water-shortage-crisis-hits….
Fig. 79. Comparative matrix of the three pillars of the UNHCR Emergency Handbook - shelter, context around the shelter and management - applied to Kalobeyei, Kenya.
Matrix by author.
Fig. 80. Satellite view of Kutupalong Extension camp 9 in Bangladesh.
Google Earth, Satellite view of Kutupalong Extension camp 9 in Bangladesh. Satellite image, 2024. Accessed May 8, 2026. https://earth.google.com.
Fig. 81. People search for their belongings after the fire burned down all the shelters in Camp 9.
The New Humanitarian, Rohingya camp fire. Photographed by Ro Yassin Abdumonab. Accessed June 1, 2026. https://www.thenewhumanitarian.org/news/2021/03/23/rohingya-camp-fire-b….
Fig. 82. A panoramic photograph of the destruction by the fire in Camp 9.
United Nations, UN teams assisting tens of thousands of refugees, after massive fire rips through camp in Bangladesh. Photograph by IOM Photo. Accessed June 1, 2026. https://news.un.org/en/story/2021/03/1088012.
Fig. 83. The terrain is undeveloped, no refugee camp is yet visible.
Google Earth, Satellite view of Kutupalong Extension camp 9 in Bangladesh. Satellite image, March 15, 2015. Accessed June 2, 2026. https://earth.google.com.
Fig. 84. Following the mass influx of Rohingya refugees, the site is in rapid expansion.
Google Earth, Satellite view of Kutupalong Extension camp 9 in Bangladesh. Satellite image, January 17, 2018. Accessed June 2, 2026. https://earth.google.com.
Fig. 85. The camp has reached its full development, housing 46.015 registered persons in Camp 9.
Google Earth, Satellite view of Kutupalong Extension camp 9 in Bangladesh. Satellite image, January 19, 2025. Accessed June 2, 2026. https://earth.google.com.
Fig. 86. Shelters separated by centimetres, with no physical barrier between the public circulation space and the shelter in Kutupalong.
Hussein, Mohammed, and Hanna Duggal. What is life like inside the world’s biggest refugee camp?. Photographed by Sorin Furcoi. Accessed June 2, 2026. https://www.aljazeera.com/news/longform/2023/8/25/what-is-life-like-ins….
Fig. 87. Interior of a standard shelter in Kutupalong consisting of a single undivided space.
Artsen Zonder Grenzen, Vijf Jaar Rohingya in Bangladesh. Photographed by Saikat Mojumber. Accessed June 3, 2026. https://www.msf-azg.be/nl/rohingya.
Fig. 88. The wider access routes that UNHCR added at a later stage can be seen as sandy paths cutting straight through the maze of shelters.
Google Earth, Satellite view of Kutupalong Extension camp 9 in Bangladesh. Satellite image, April 7, 2019. Accessed June 2, 2026. https://earth.google.com.
Fig. 89. The shelters follow the contours of the sandy hills where forests once stood.
Norwegian Refugee Council. Trappedin the world’s largest refugee camp. Photographed by Ingebjørg Kårstad. Accessed June 2, 2026. http://nrc.no/perspectives/2019/trapped-in-the-worlds-largest-refugee-c….
Fig. 90. Construction of barbed-wire fencing in Kutupalong Expansion Camp.
Fortify Rights. Bangladesh: Remove Fencing That Confines Rohingya to Refugee Camps. Scheme by Fortify Rights. Accessed June 4, 2026. https://www.fortifyrights.org/bgd-inv-2020-10-09-2/.
Fig. 91. The barbed-wire fence leaves a distance of approximately one metre between the shelter wall and the barrier to pass through.
Fortify Rights. Bangladesh: Remove Fencing That Confines Rohingya to Refugee Camps. Photographed by Private. Accessed June 4, 2026. https://www.fortifyrights.org/bgd-inv-2020-10-09-2/.
Fig. 92. Refugees collecting water at a water point in Kutupalong.
Minority Rights Group. Bangladesh: Sanitation among Rohingya women in Kutupalong refugee camp. Photograph. Accessed June 2, 2026. https://minorityrights.org/resources/trends2023-water-justice-and-the-s….
Fig. 93. Clinic in Camp 9.
Haefa. Rohingya Refugees. Photograph. Accessed June 3, 2026. https://haefa.org/rohingya-refugees.
Fig. 94. Comparative matrix of the three pillars of the UNHCR Emergency Handbook - shelter, context around the shelter and management - applied to Kutupalong Camp 9, Bangladesh.
Matrix by author.
Fig. 95. General overview matrix of the three pillars in the three case studies.
Matrix by author.